
Homes built around
how you live.
Elevated remodels and custom homes serving the Atlanta area and beyond.

A Home Designed Around Your Life From Day One.
We design and build custom homes from the ground up, starting with how your family lives and what your lot allows. Plans, renderings, and every selection are settled before we break ground, so the build stays on schedule and the finished home matches what you approved.
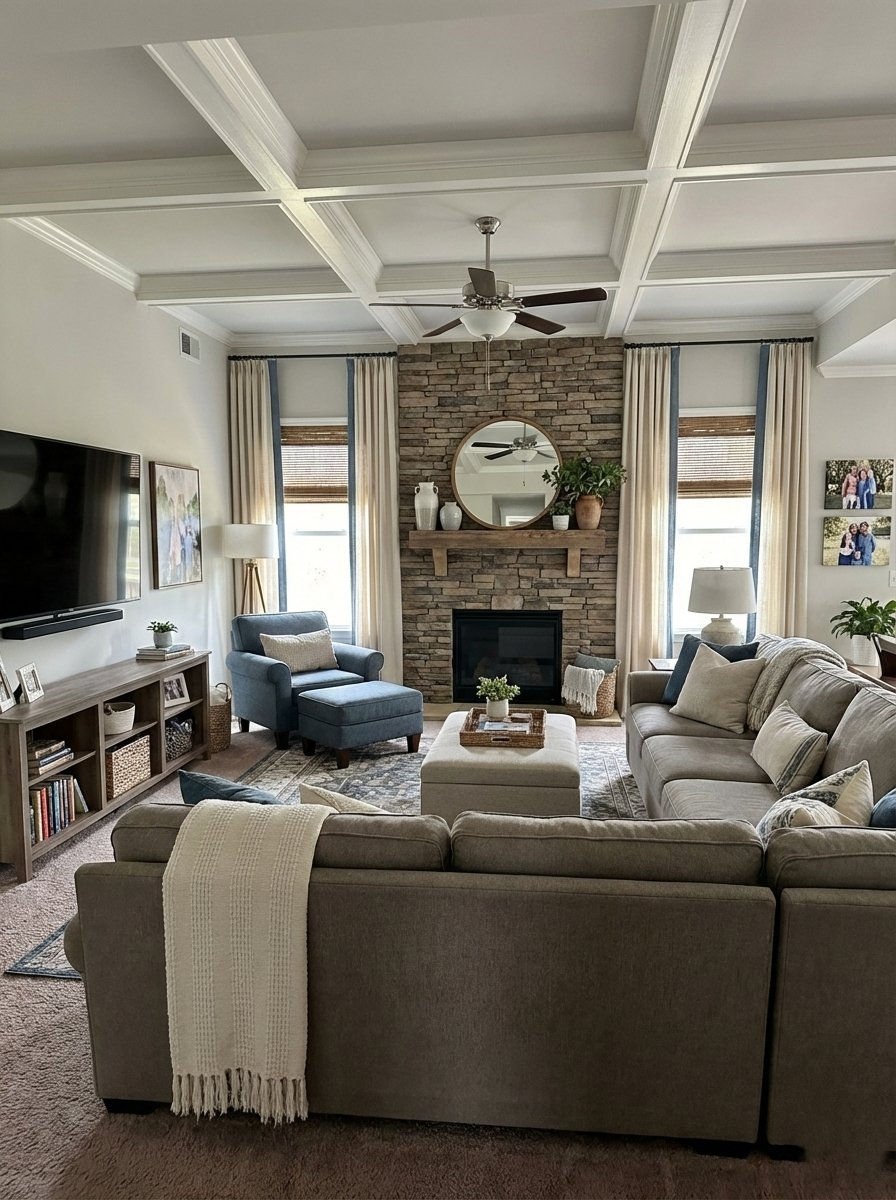
Every Room Working Together.
A whole-home remodel touches every system in the house, so we plan it as one project instead of a string of separate jobs. Layout, structure, finishes, and schedule are mapped room by room before demo, and one team carries it from design through the final walkthrough.

The hardest-working room in the house.
Cabinetry, stone, lighting, and layout planned around how your family actually cooks and gathers. Every kitchen is designed in 3D and every selection is documented before demo day, so the build moves fast and the finished room matches the rendering.

Small Rooms That Deserve Big Attention.
A bathroom packs plumbing, waterproofing, tile, and lighting into a few square feet, and every detail shows. We plan the layout and choose every fixture and finish in advance, then build with the waterproofing and ventilation done right behind the walls.

The Space Under Your Feet, Finished Right.
We turn unfinished lower levels into rooms your family will actually use, from media rooms and guest suites to bars and home gyms. Moisture, egress, ceiling height, and lighting are planned first, so the space feels like part of the house.

More Room That Looks Like It Was Always There.
Rooflines, siding, brick, and trim are matched during design, and the structure is engineered to tie properly into your existing home. Permits, zoning, and HOA approvals are handled from the start, so the schedule holds.
READY TO SCOPE YOUR PROJECT
Not sure where to start? Start with a call.
We'll talk through your goals, your space, and what makes sense for your timeline and budget.
WHAT'S INCLUDED
The work behind the walls is planned around the finished room.
Design is the foundation of every ADC Builds project. Before anything is ordered, a wall comes down, or a foundation is poured, every decision has been made, reviewed, and approved.
3D VISUALIZATION
Photo-realistic renderings
See your space before anything is ordered or demoed. We provide accurate 3D visualizations of your space with actual materials applied.
SPACE PLANNING
Layout optimization
Layout optimization for traffic flow, furniture placement, storage, and light, based on how your household actually uses the space.
MATERIAL SELECTIONS
Curated material palette
Flooring, tile, cabinetry, countertops, hardware, paint, and fixtures, curated as a complete palette and reviewed together before anything ships.
DESIGN DOCUMENTATION
Detailed specifications
Detailed drawings, specifications, and selections packages that the build team follows exactly, so nothing is lost between design and construction.